top of page

The study was intiated through talks with different members of the family or a household, learning about their life and understanding their aspirations. Along with these we documented the homes and made measured drawings  of the said houses. 

Anchor 1

Dholiya House

documented by Parth Agrawal and Aashika Thole

The Dholiya family migrated to Mumbai in 1970. At that time, it was just Ramesh and Mamta Dholiya. The Dholiya used to live in a wood frame GI-covered home back then, but had to shift to a more pakka ghar when
their sons came to Mumbai from 2001-17 along with their wives. Everyone in the family is in the shoe-making buisness. Ramesh, due to old age, passed away in 2014, and Mamta shifted back to Rajasthan.
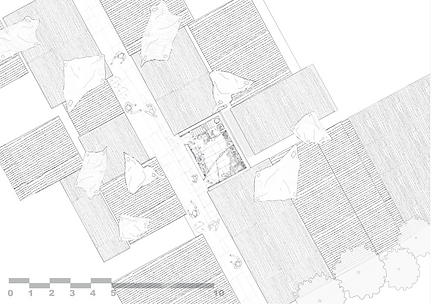
TBC_Gargi Devesh Book Draft (1)-3.png
ground plan.png

Exisiting House Plans

ground plan.png

Ground Floor Plan

north-01.png
scale-01.png

0    1       2          4            6m

ll.png
first plan.png

First Floor Plan

north-01.png
scale-01.png

0    1       2          4            6m

second plan.png

Second Floor Plan

north-01.png
scale-01.png

0    1       2          4            6m

Exisiting House Section

section long final (1).png

Section  A-A'

scale-01.png

0    1       2          4            6m

section cross final (1).png

Section  B-B'

scale-01.png

0    1       2             4              6m

To understand the living conditions of Thakkar Bappa Colony, we tried to make 

Light Analysis

housiing book draft (2)-13.png

Ventilation Analysis

housiing book draft (2)-14.png

Wetness Analysis

housiing book draft (2)-15.png

Evolution of the House

housiing book draft (2)-11.png

Economic Activities

housiing book draft (2)-18.png

Sanitation of the household

housiing book draft (2)-16.png

Class of A21

bottom of page